Amenities
Indoor Swimming Pool, Landscaped Gardens, CCTV Security, Gymnasium, Restaurants, Children's Play Area
Residential project by Beyond
Kalora, Maritime City, Dubai
Under Construction
Price is indicative and excludes DLD registration fees, agency fees, and transaction costs.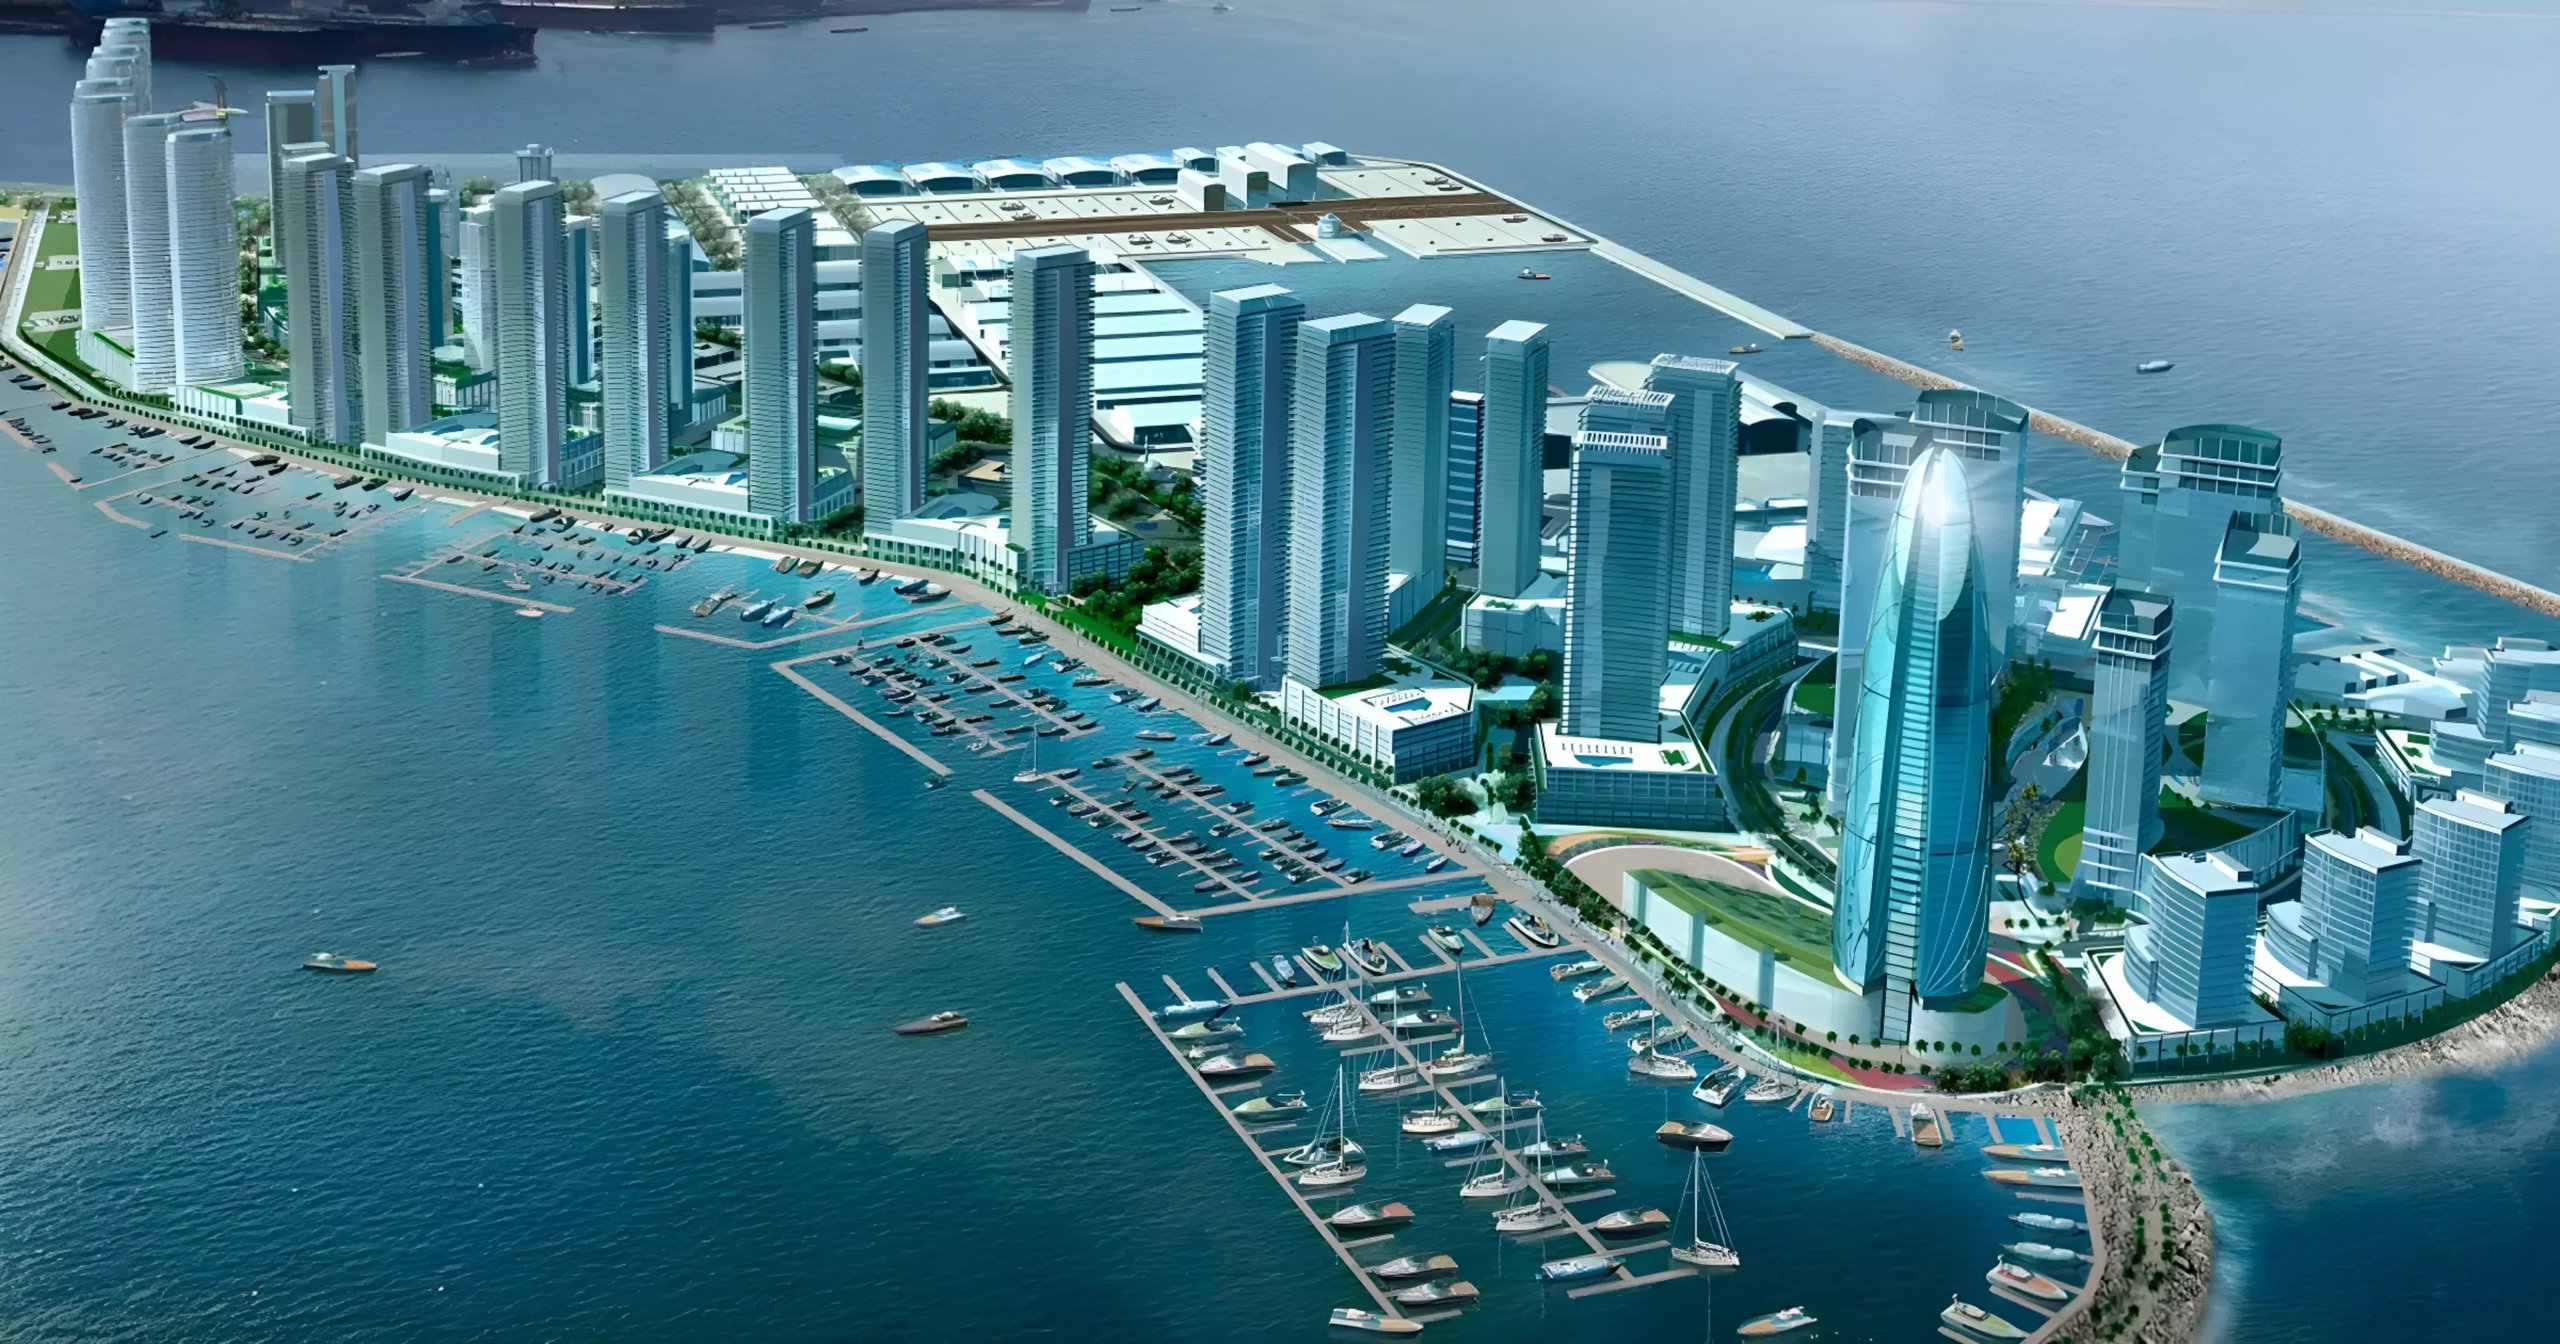 01 / 01
Project Description Kalora by Beyond redefines waterfront living in Dubai Maritime City, where contemporary design meets coastal tranquility. This G+3P+HC+45+1MECH+R tower rises as a striking vertical landmark, crafted to deliver an elevated residential experience that harmonizes architecture, nature, and community.
Corestone lens
Indoor Swimming Pool, Landscaped Gardens, CCTV Security, Gymnasium, Restaurants, Children's Play Area
Position summary
Kalora by Beyond redefines waterfront living in Dubai Maritime City, where contemporary design meets coastal tranquility. This G+3P+HC+45+1MECH+R tower rises as a striking vertical landmark, crafted to deliver an elevated residential experience that harmonizes architecture, nature, and community. The development’s thoughtful design philosophy prioritizes seamless integration with its maritime surroundings while maintaining strong urban connectivity, creating a living environment that feels both secluded and accessible.
At the heart of Kalora’s architectural identity lies its innovative double-layer façade system. The inner envelope features high-performance insulated panels combining glazed and opaque surfaces, while the outer layer showcases bronzed aluminium fins that provide solar shading and visual depth. This dual-skin approach delivers exceptional thermal performance while creating a sophisticated play of light and shadow across the building’s exterior. A continuous vegetated ribbon spirals from the podium to the rooftop, introducing organic movement and greenery throughout the tower’s vertical expression.
The podium level unfolds as a terraced landscape garden, featuring layered planting, shaded pedestrian routes, and intimate outdoor spaces that encourage social interaction and quiet contemplation. Each residence benefits from generous canyon-style terraces that extend living spaces outward, capturing sweeping maritime and city views. Floor-to-ceiling glazing, elevated ceiling heights, and thoughtful orientation ensure that natural light and ventilation flow freely through every home, blurring the threshold between indoor comfort and outdoor expansiveness.
Dubai Maritime City positions Kalora within one of the emirate’s most dynamic waterfront districts, where maritime industry, residential communities, and leisure destinations converge. This strategic location offers residents direct access to the water’s edge while remaining within easy reach of Dubai’s central business districts and lifestyle hubs. The neighborhood combines the calm atmosphere of waterside living with the convenience of comprehensive urban infrastructure, creating a balanced environment suited to modern family life and professional routines.
The district’s master-planned layout integrates residential zones with commercial facilities, marine services, and recreational amenities, fostering a self-contained community with genuine character. Proximity to major transport corridors ensures smooth connectivity across the city, while the waterfront promenade provides direct pedestrian access to cafés, retail outlets, and open spaces. Residents benefit from a location that supports both daily practicality and weekend leisure, with beach clubs, yacht marinas, and coastal parks within minutes.
Kalora presents a curated collection of residences designed to accommodate diverse lifestyle preferences while maintaining consistent quality standards across all unit types. Each home features intelligently planned layouts that maximize usable space and natural light penetration. Open-plan living areas flow seamlessly onto private terraces, creating flexible environments that adapt to daily routines and social gatherings. Kitchens are equipped with premium cabinetry and integrated appliances, while bathrooms showcase contemporary fixtures and refined finishes.
Bedrooms are positioned to capture optimal views and morning sunlight, with built-in wardrobes providing ample storage. Service areas, including laundry facilities and utility spaces, are discreetly integrated to maintain the aesthetic flow of each residence. The consistent design language across unit types ensures that whether choosing a compact apartment or a multi-bedroom home, residents experience the same level of craftsmanship and attention to detail.
The defining characteristic of Kalora’s design lies in its expressive façade treatment, where functionality and aesthetics merge into a cohesive architectural statement. The bronzed aluminium fin system not only moderates solar heat gain but creates a dynamic surface that shifts appearance throughout the day as light conditions change. Behind this outer screen, the high-performance glazing maximizes transparency while minimizing thermal transfer, reducing cooling loads and enhancing interior comfort.
The ascending green ribbon serves as both visual anchor and environmental strategy, introducing vegetation at every level and creating natural ventilation pathways. This feature transforms the tower into a vertical garden that softens its profile while contributing to biodiversity and air quality. The terraced podium extends this green thinking horizontally, establishing a continuous landscape that connects ground-level public spaces with upper residential floors, creating a cohesive ecological framework.
Dubai Maritime City continues to attract investor attention as infrastructure development accelerates and the area matures into a complete mixed-use district. Kalora’s positioning within this growth trajectory offers residents and investors exposure to an emerging neighborhood with established transport links and expanding amenities. The combination of waterfront location, architectural distinction, and developer credibility creates a foundation for long-term value appreciation as the district realizes its master-plan vision.
Rental demand remains consistent due to the area’s appeal among professionals working in maritime industries, logistics sectors, and creative fields drawn to the waterfront environment. The development’s blend of residential comfort and urban convenience positions it competitively within Dubai’s rental market, while the scarcity of similar waterfront offerings supports price stability. For owner-occupiers, the lifestyle benefits and community character provide intangible value that complements the financial investment.
Beyond brings a focused approach to real estate development, emphasizing design quality, construction integrity, and long-term value creation. The developer’s portfolio reflects a commitment to projects that respond thoughtfully to their contexts while introducing innovative solutions to contemporary living challenges. With Kalora, Beyond demonstrates its capability to deliver architecturally significant buildings that function as cohesive communities rather than isolated structures, contributing meaningfully to Dubai’s evolving urban landscape.
Kalora masterplan by Beyond offers a landmark waterfront living experience in Dubai Maritime City. The Kalora masterplan is designed as a part of larger project masterplan located in the prestigious larger project masterplan, combining residential apartments with innovative architectural elements and sustainable design. The tower features a double-layer façade, bronzed aluminium fins, and a spiraling vegetated ribbon that introduces greenery throughout its height. Residences benefit from canyon-style terraces, floor-to-ceiling glazing, and open-plan layouts, maximizing natural light, ventilation, and maritime views. The podium level hosts landscaped gardens, shaded pedestrian paths, and social spaces, creating a community-focused environment. Kalora blends modern design with ecological considerations, offering residents privacy, comfort, and direct access to Dubai’s vibrant urban lifestyle while fostering a strong connection with its waterfront surroundings. This masterplan creates a dynamic residential setting ideal for families, professionals, and investors seeking quality living in a growing district.
Private access
Share your mandate, investment horizon, and preferred next step. Corestone will confirm relevance before specific documents or counterparties are introduced.